


Planning and
3D Visualization
Service.
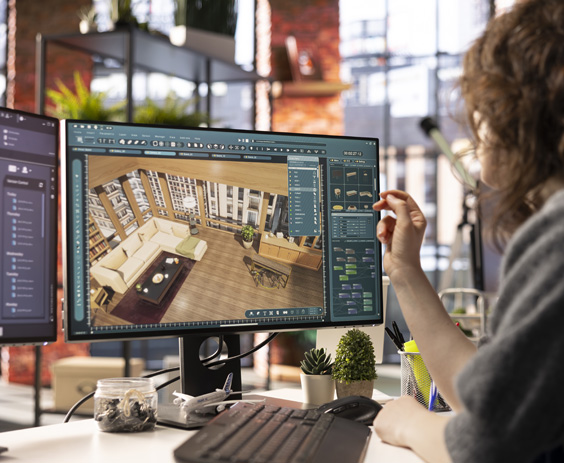
At Celestial Architects, we believe that a powerful design begins with a clear vision. Our Planning & 3D Visualization Service bridges imagination and reality—allowing clients to see, feel, and perfect their dream spaces before construction begins.
What We Do
01
Master Planning & Layout Design
We craft functional, optimized space plans tailored to your needs—balancing aesthetics, natural light, ventilation, and Vastu (if required).
find out more
02
3D Exterior & Interior Views
Using tools like SketchUp, D5 Render, and Lumion, we produce stunning, lifelike 3D renders of your spaces—showing textures, finishes, lighting, and landscaping in realistic detail.
find out more
03
Concept Visualization
See your ideas come alive—from facade treatments and furniture placement to material mood boards and lighting moods.
find out more
04
Walkthrough Videos & Flythroughs
Explore your future home or building in cinematic video format—ideal for investor presentations, NRI clients, and online project showcases.
find out more
05
Multiple Design Options
We offer alternative versions of your space (plans & renders), helping you visualize possibilities before making final decisions.
find out more
06
Pre-Construction Clarity
Final decisions on materials, colors, and spatial arrangements are made confidently—reducing costly errors and rework on site.
find out more
Why It Matters
“If you can see it, you can build it—with clarity, confidence, and creativity.”
Helps clients visualize before investing
Improves decision-making and satisfaction
Prevents design misinterpretation on site
Enhances communication with contractors and vendors

Featured Projects.
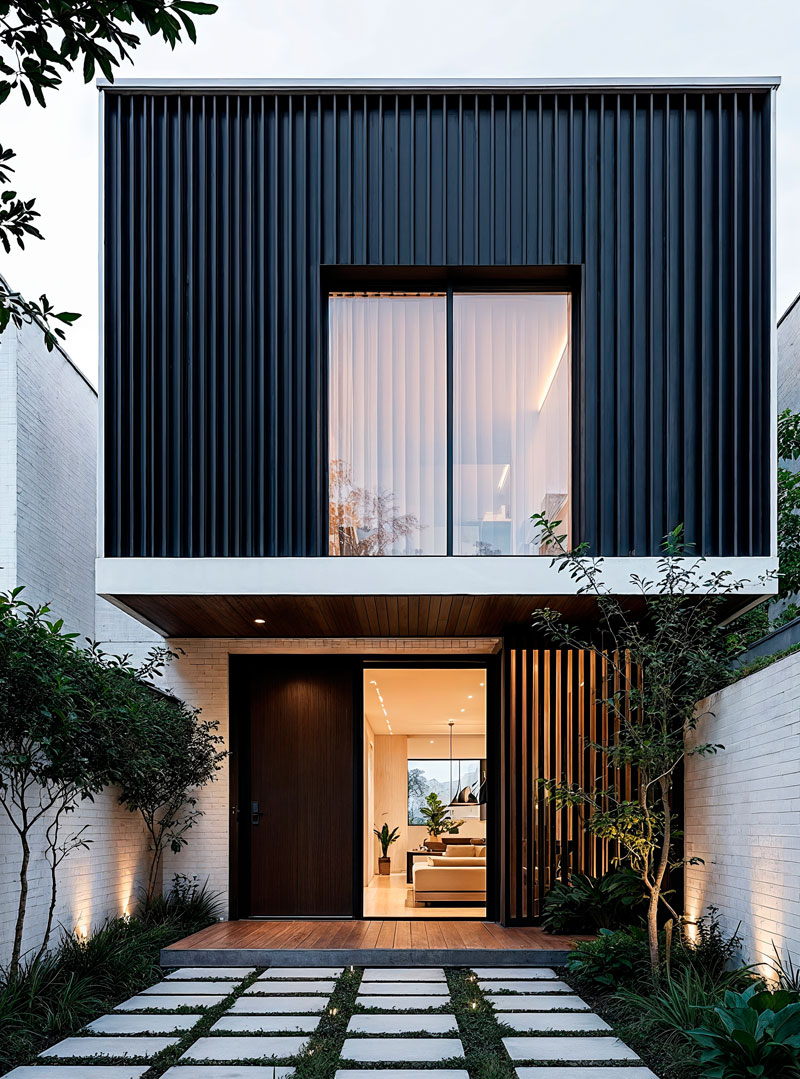
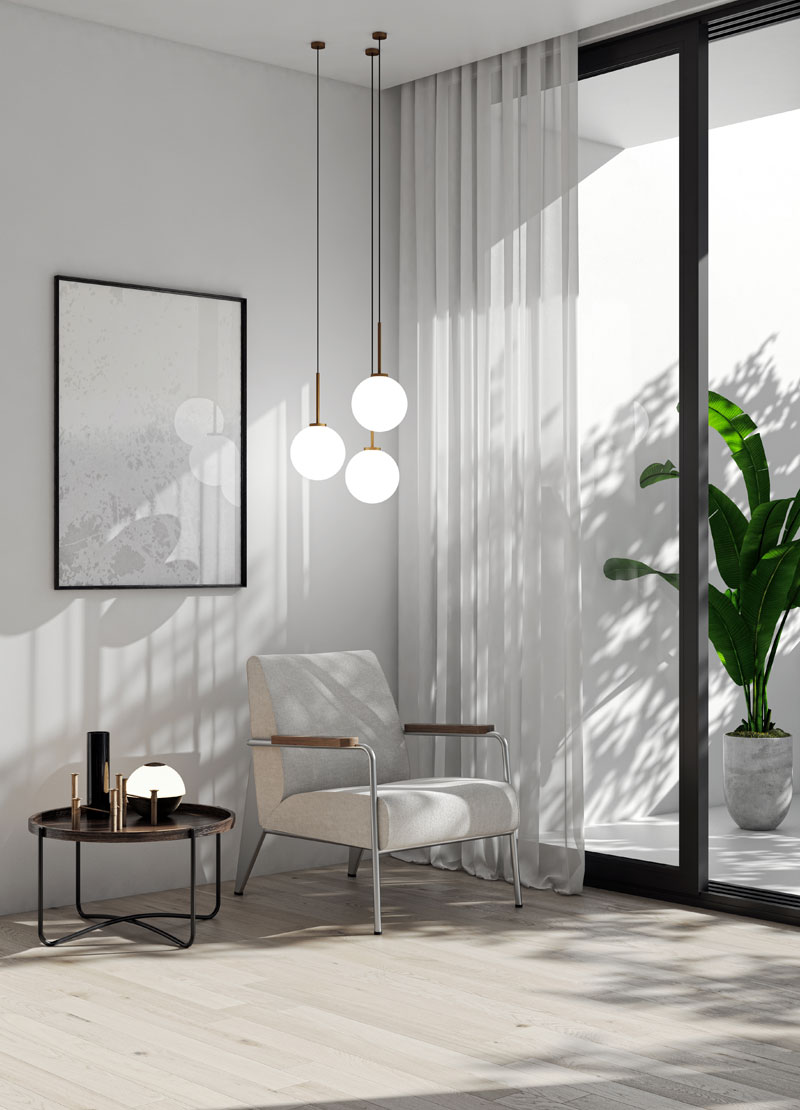
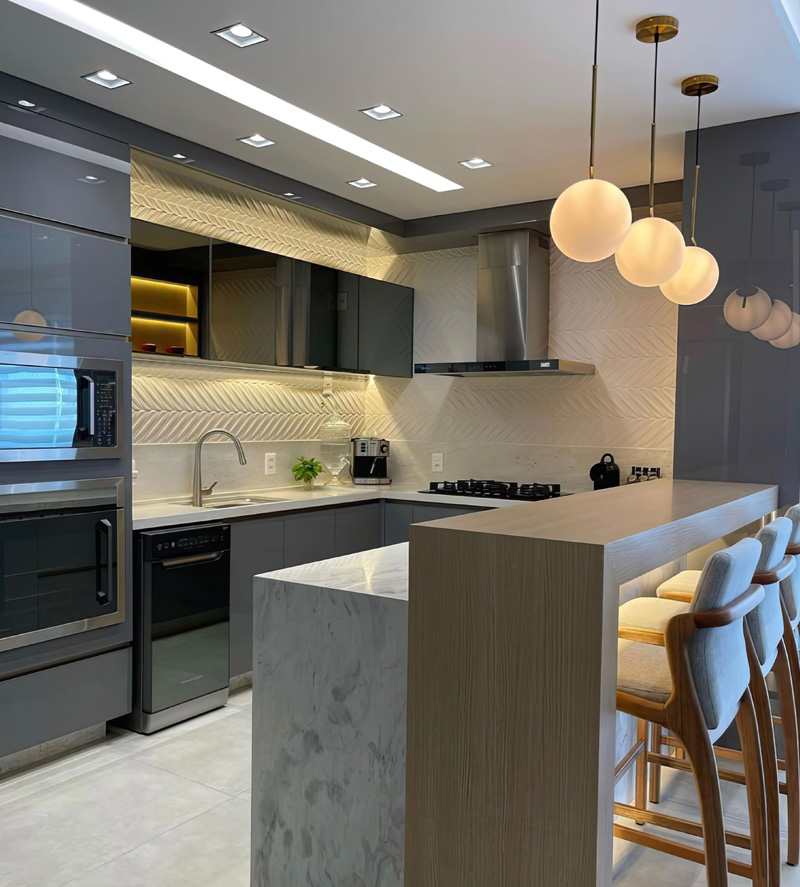
Our award-winning in-house design team embraces challenges, strives for innovation, and brings our clients’ visions to life. We always ensure our designs not only resonate with your aspirations but also offer adaptability for the future.
Anand R
Ollur
"Exceeded our expectations in every way."
“From the first meeting to the final walkthrough, the Celestial Architects team was professional, transparent, and incredibly creative. They transformed our narrow plot into a stunning home that feels open, airy, and deeply personal.”
“From the first meeting to the final walkthrough, the Celestial Architects team was professional, transparent, and incredibly creative. They transformed our narrow plot into a stunning home that feels open, airy, and deeply personal.”
Dr. Meera S
West Fort
"Elegant interiors with soul."
“We hired them for our boutique clinic interior, and it’s now the talk of the town. They blended warmth, elegance, and efficiency so well. Patients feel at ease the moment they walk in.”
“We hired them for our boutique clinic interior, and it’s now the talk of the town. They blended warmth, elegance, and efficiency so well. Patients feel at ease the moment they walk in.”
Joseph M
Paravattani
"Traditional charm with a modern touch."
“Our ancestral house in Thrissur needed sensitive renovation. Celestial Architects respected the old structure and transformed it into a heritage-style modern home. Their eye for detail is rare.”
“Our ancestral house in Thrissur needed sensitive renovation. Celestial Architects respected the old structure and transformed it into a heritage-style modern home. Their eye for detail is rare.”
Vivek & Divya
Punkunnam
"Truly visionary design team."
“Celestial brought a fresh and bold vision to our villa project in Punkunnam. Their use of light, open spaces, and minimalist elegance gave us exactly what we hoped for — and more.”
“Celestial brought a fresh and bold vision to our villa project in Punkunnam. Their use of light, open spaces, and minimalist elegance gave us exactly what we hoped for — and more.”
Rohit R
Viyyur
"Superb coordination from concept to handover."
“They handled every aspect of our house — from drawings to construction — with grace and professionalism. Weekly updates kept us stress-free. Delivered before the promised timeline.”
“They handled every aspect of our house — from drawings to construction — with grace and professionalism. Weekly updates kept us stress-free. Delivered before the promised timeline.”
Anil K
Ottapalam
"Our resort finally feels like a destination."
“We wanted a boutique Ayurvedic retreat with Bali-Kerala fusion design. Celestial’s ideas and layout transformed our land into a dream space. Every guest takes photos of the architecture!”
“We wanted a boutique Ayurvedic retreat with Bali-Kerala fusion design. Celestial’s ideas and layout transformed our land into a dream space. Every guest takes photos of the architecture!”
Revathi & Arjun
Thrissur Town
"They made our home future-ready."
“The 3D walkthroughs and material selection process was seamless. We could visualize everything in advance. The final outcome? Even better than we imagined.”
“The 3D walkthroughs and material selection process was seamless. We could visualize everything in advance. The final outcome? Even better than we imagined.”
Nimisha M
Ayyanthole
"A team that listens — and delivers."
“Unlike other firms, Celestial really listened to our needs, budget, and dreams. Their suggestions were practical, tasteful, and always respectful of our inputs. We loved the collaboration.”
“Unlike other firms, Celestial really listened to our needs, budget, and dreams. Their suggestions were practical, tasteful, and always respectful of our inputs. We loved the collaboration.”
Sanjay D
Kuriachira
"Functional and beautiful commercial space."
“We built our design studio with Celestial. It reflects our brand and boosts our productivity. Every client who visits compliments the layout and feel of the space.”
“We built our design studio with Celestial. It reflects our brand and boosts our productivity. Every client who visits compliments the layout and feel of the space.”
Deepa & Ramesh
Chiyyaram
"Celestial was the best decision we made."
“From vastu-based planning to final paint colors, they helped us every step of the way. Truly thankful for their dedication, skill, and elegance in execution.”
“From vastu-based planning to final paint colors, they helped us every step of the way. Truly thankful for their dedication, skill, and elegance in execution.”