


Budget Estimation & Cost Planning
At Celestial Architects, we believe that great design must also be financially viable. Our Budget Estimation & Cost Planning services ensure your project remains grounded…
Government Approvals & Documentation Support
Navigating the maze of government regulations can be overwhelming. At Celestial Architects, we streamline this critical process through our dedicated Government Approvals & Documentation Support…
Custom Furniture & Decor Curation
Great architecture deserves thoughtful interiors. At Celestial Architects, our Custom Furniture & Decor Curation service is designed to elevate your space with personalized pieces and…
Architecture Walkthrough Videos & Branding
In today’s visual-first world, your designs deserve more than static images. At Celestial Architects, we offer cutting-edge Architectural Walkthrough Videos & Branding services that bring…
Vastu Integrated Planning
At Celestial Architects, we honor the ancient wisdom of Vastu Shastra while embracing the elegance of modern design. Our Vastu Integrated Planning service aligns spatial…
Turnkey Projects
At Celestial Architects, we transform ideas into reality with our comprehensive Turnkey Project Solutions. From the first sketch to the final handover, we take full…
Renovation & Re-Design
Breathe new life into your space with Celestial Architects’ Renovation & Re-Design services. Whether it’s a heritage home in need of revival or a modern…
Global Design Consultancy
At Celestial Architects, boundaries don’t limit brilliance. Our Global Design Consultancy service brings world-class architectural expertise to clients across continents—delivering bespoke, culturally sensitive, and visionary…
Sustainable & Eco-Friendly Design
At Celestial Architects, we believe architecture should not just shape the future—it should protect it. Our Sustainable & Eco-Friendly Design services create buildings that are…
Construction Project Execution
At Celestial Architects, we don’t just design—we build with precision, integrity, and excellence. Our Construction Project Execution service transforms your blueprints into enduring structures, managed…
Construction Project Management
At Celestial Architects, we believe that flawless construction starts with flawless management. Our Construction Project Management (CPM) service is designed to ensure your vision is…
Planning and 3D Visualization
At Celestial Architects, we believe that a powerful design begins with a clear vision. Our Planning & 3D Visualization Service bridges imagination and reality—allowing clients…
Landscape Architecture
At Celestial Architects, we design outdoor spaces that breathe, inspire, and elevate everyday life. Our Landscape Architecture service fuses artistic vision with environmental sensitivity—transforming open…
Architectural Design
At Celestial Architects, we believe that architecture is more than structures—it’s the art of shaping experiences. Our Architectural Design Services are rooted in creativity, functionality,…
Interior Design Services
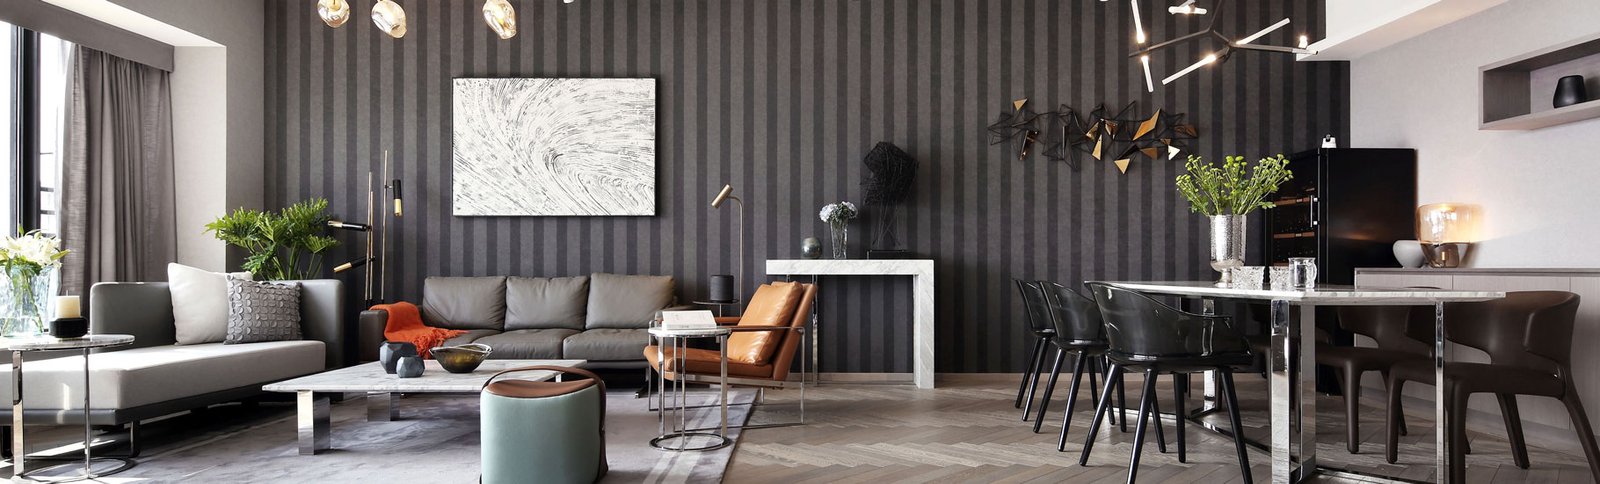
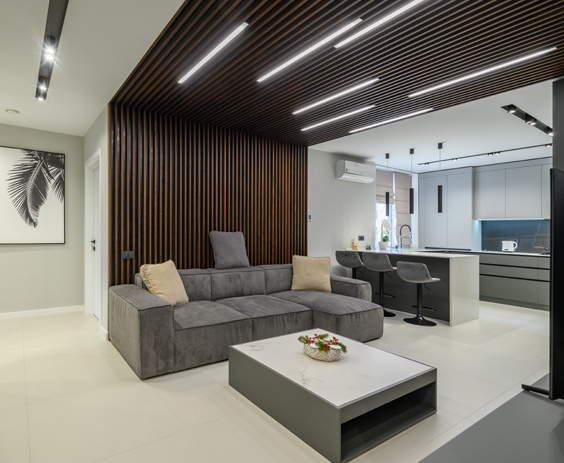
At Celestial Architects, we design interiors that do more than look beautiful—they feel like home, function with purpose, and reflect your identity. Our Interior Design…
Residential Renovation
Your home holds your memories—and we’re here to give it a new life. At Celestial Architects, our Residence Renovation service revives outdated, damaged, or underused…
Project Consultant
At Celestial Architects, we bring clarity, structure, and expertise to your vision. As your Project Consultant, we act as the strategic bridge between your dream…
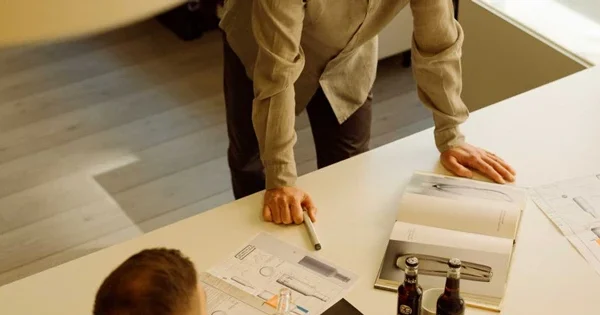
Initial Consultation
Objective: Understand your vision, requirements, and goals.
In-person/virtual meeting with the client.
Discussion of site details, lifestyle, preferences, scope, timeline, and budget.
Understanding of Vastu, sustainability, or stylistic preferences.
Explanation of our process, deliverables, and project stages.
✅ Outcome: Project brief, client vision notes, and feasibility insight.
In-person/virtual meeting with the client.
Discussion of site details, lifestyle, preferences, scope, timeline, and budget.
Understanding of Vastu, sustainability, or stylistic preferences.
Explanation of our process, deliverables, and project stages.
✅ Outcome: Project brief, client vision notes, and feasibility insight.
Site Visit & Analysis
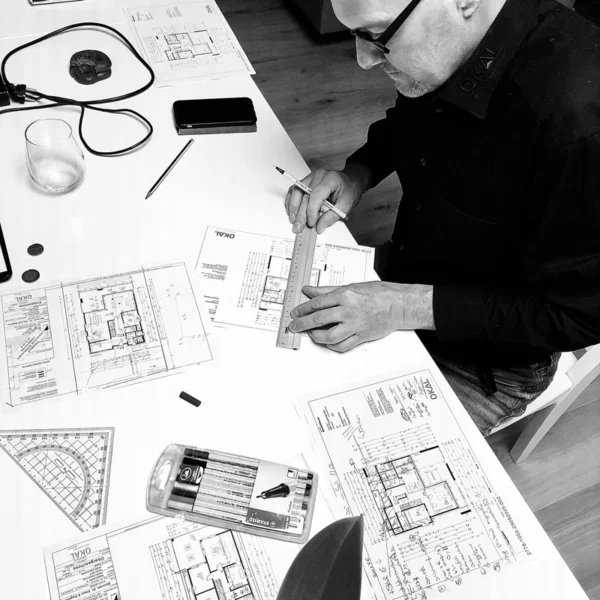
Objective: Evaluate site conditions, challenges & potential.
Physical site inspection for orientation, topography, access, light, views, soil, etc.
Photographic documentation, site measurements (if required).
Legal checks (zoning, FAR, building bye-laws, etc.).
✅ Outcome: Site analysis report and base plan for concept development.
Physical site inspection for orientation, topography, access, light, views, soil, etc.
Photographic documentation, site measurements (if required).
Legal checks (zoning, FAR, building bye-laws, etc.).
✅ Outcome: Site analysis report and base plan for concept development.
Concept Design & Mood Board
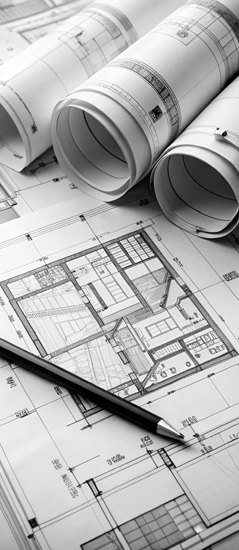
Objective: Present the initial vision and direction.Preliminary layout options, zoning, and space utilization strategies.Mood boards for style, materials, ambiance, lighting.Initial facade sketch or 3D massing (if required).Basic cost estimates discussed at this stage.✅ Outcome: Concept approval for moving to detailed design.
Schematic Design & Layout Planning
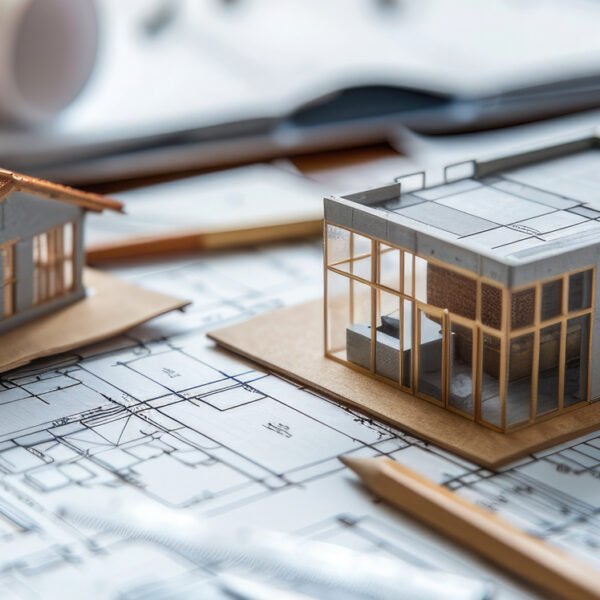
Objective: Create practical, functional plans with flow and aesthetics.
Detailed 2D floor plans, furniture layouts, and elevation ideas.
Placement of services (kitchen, toilets, electrical, etc.).
Revisions based on client feedback.
✅ Outcome: Finalized layouts and schematic design.
Detailed 2D floor plans, furniture layouts, and elevation ideas.
Placement of services (kitchen, toilets, electrical, etc.).
Revisions based on client feedback.
✅ Outcome: Finalized layouts and schematic design.
3D Design & Visualization
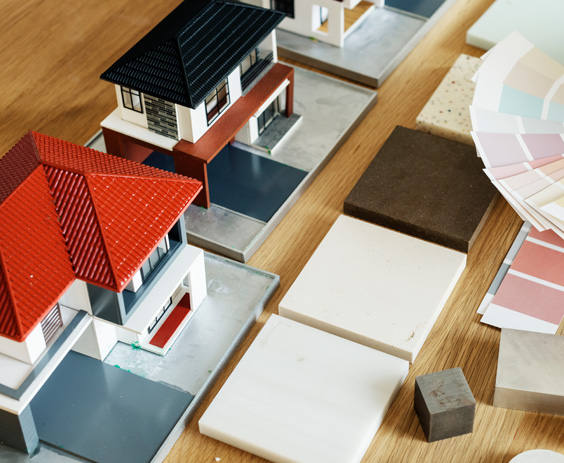
Objective: Help you visualize the future space.
High-quality 3D renders of interiors and exteriors.
Multiple angle views and lighting variations.
Optional: 360° views, walk-through animations, and AR/VR preview.
✅ Outcome: Visual clarity and design confidence.
High-quality 3D renders of interiors and exteriors.
Multiple angle views and lighting variations.
Optional: 360° views, walk-through animations, and AR/VR preview.
✅ Outcome: Visual clarity and design confidence.
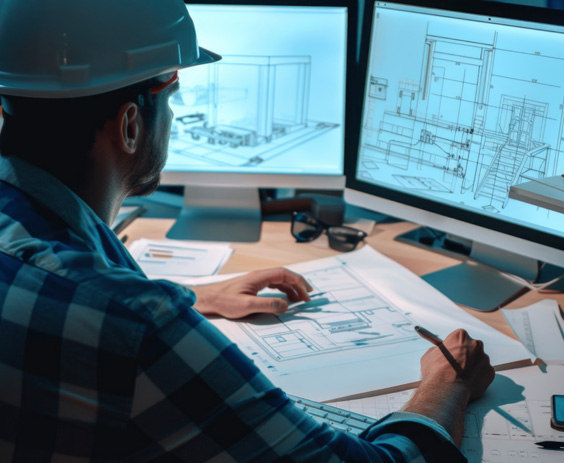
Design Development & Working Drawings
Objective: Prepare detailed drawings for execution.
Construction drawings: plans, sections, elevations.
Structural, electrical, plumbing, and HVAC integration.
Interior detailing, false ceiling, tile layout, lighting, carpentry, etc.
Material specifications and finish schedules.
✅ Outcome: Complete technical package for construction.
Construction drawings: plans, sections, elevations.
Structural, electrical, plumbing, and HVAC integration.
Interior detailing, false ceiling, tile layout, lighting, carpentry, etc.
Material specifications and finish schedules.
✅ Outcome: Complete technical package for construction.